
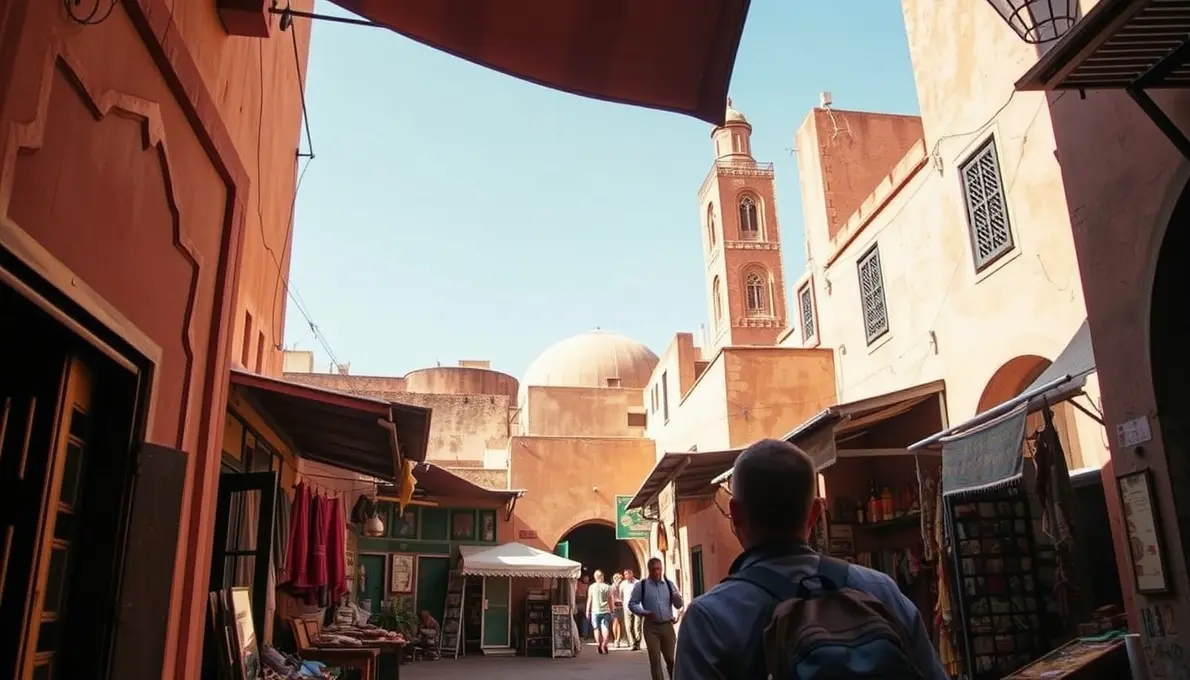
Marrakech is a city that whispers tales of empires and artisans through its very fabric. From the moment you step foot inside its ancient medina, you’re enveloped in a living museum of design, where every archway, tile, and garden nook tells a story. This comprehensive Marrakech architecture guide delves into the city’s remarkable structural heritage, showcasing not just its grandest landmarks but also the subtle, often overlooked details that make its urban landscape so captivating. Understanding the distinct architectural styles here offers a deeper appreciation for the city’s rich history and cultural tapestry.
Foundations of Flair: Decoding Marrakech’s Architectural DNA
Marrakech’s architecture is a magnificent fusion of Berber, Islamic, Andalusian, and even French influences, creating a visual language unlike any other. The underlying principles often prioritize privacy and coolness, essential in this arid climate. Think fortified walls, often in distinctive reddish-ochre hues, leading into cool, shaded courtyards. Materials like local earth (pisé), cedarwood, intricate zellige tiles, and carved plaster are ubiquitous.
The traditional riad, for example, is a masterclass in this design philosophy. These urban dwellings are built inward, with rooms opening onto a central courtyard, often featuring a fountain or a small garden. This design creates a microclimate, keeping interiors refreshingly cool even during the hottest months. Look up as you wander through the medina’s labyrinthine alleys, and you’ll spot characteristic wooden eaves and decorative window grilles – mashrabiya – that allow air circulation while maintaining discretion.
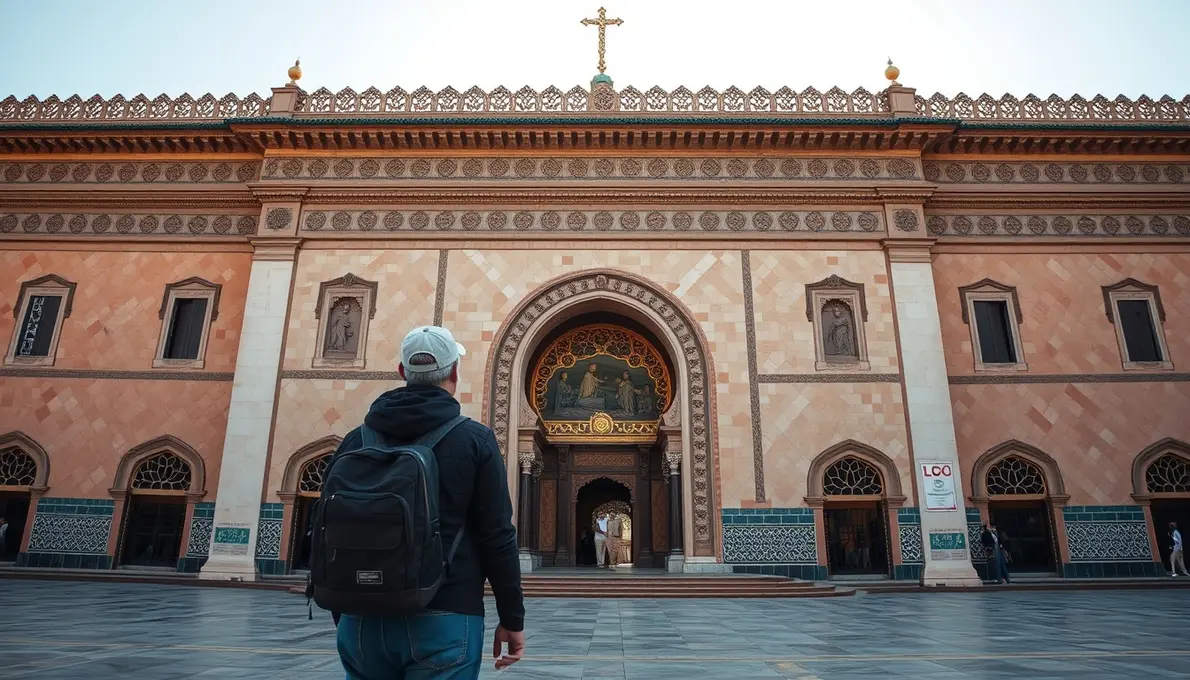
Public buildings, like mosques and madrasas, showcase a more elaborate decorative aesthetic. Minarets, often square in shape in the Almohad tradition, pierce the sky. Doorways are frequently adorned with geometric patterns, calligraphic inscriptions, and intricate stucco work. The commitment to detailed craftsmanship, passed down through generations, is evident in every corner, making a genuine Marrakech architecture guide necessary to truly appreciate these elements.
Majestic Marvels: Unveiling Marrakech’s Iconic Historic Buildings
No exploration of Marrakech’s architecture would be complete without visiting its most celebrated sites. These landmarks are not just tourist attractions; they are enduring testaments to the city’s various golden ages and masterful engineering.
The Koutoubia Mosque, with its towering minaret, is arguably the city’s most recognizable symbol. Built in the 12th century during the Almohad dynasty, its minaret stands at nearly 77 meters tall, crowned with four gilded copper spheres. The simplicity of its exterior, adorned with blind arches and decorative banding, belies the complex mathematical precision involved in its construction. It served as a prototype for similar minarets across Morocco and even Spain, like the Giralda in Seville. While non-Muslims cannot enter the mosque itself, its exterior and the surrounding gardens are a must-see.
Then there’s the Bahia Palace, a sprawling complex built in the late 19th century. Commissioned by Grand Vizier Si Moussa, and later expanded by his son, Ba Ahmed, it was intended to be the greatest palace of its time. Its name means “brilliance,” and it lives up to it. Here, you’ll find an explosion of Moroccan and Islamic artistry: dazzling zellige tilework, painted cedarwood ceilings, intricate carved stucco, and lush courtyards filled with orange trees. Each room, courtyard, and hallway seems to outdo the last in lavish detail, offering a sensory feast of color and texture. It perfectly encapsulates the opulent domestic architecture of the era.
The Ben Youssef Madrasa, once the largest Islamic college in North Africa, is another architectural masterpiece. Rebuilt in the 16th century by the Saadian Sultan Abdallah al-Ghalib, its design is a harmonious blend of Moorish and Andalusian styles. The central courtyard, with its large reflective pool, is framed by elaborate stucco work, cedarwood carvings, and vibrant zellige tiles in geometric patterns. The student dormitories, small and sparsely furnished, offer a stark contrast to the grandeur of the prayer hall and ablution rooms, highlighting the madrasa’s dual purpose as both a spiritual and academic institution. The sheer scale and detail here are breathtaking, inviting quiet contemplation.
A Deep Dive into Design: Patios, Plaster, and Pattern
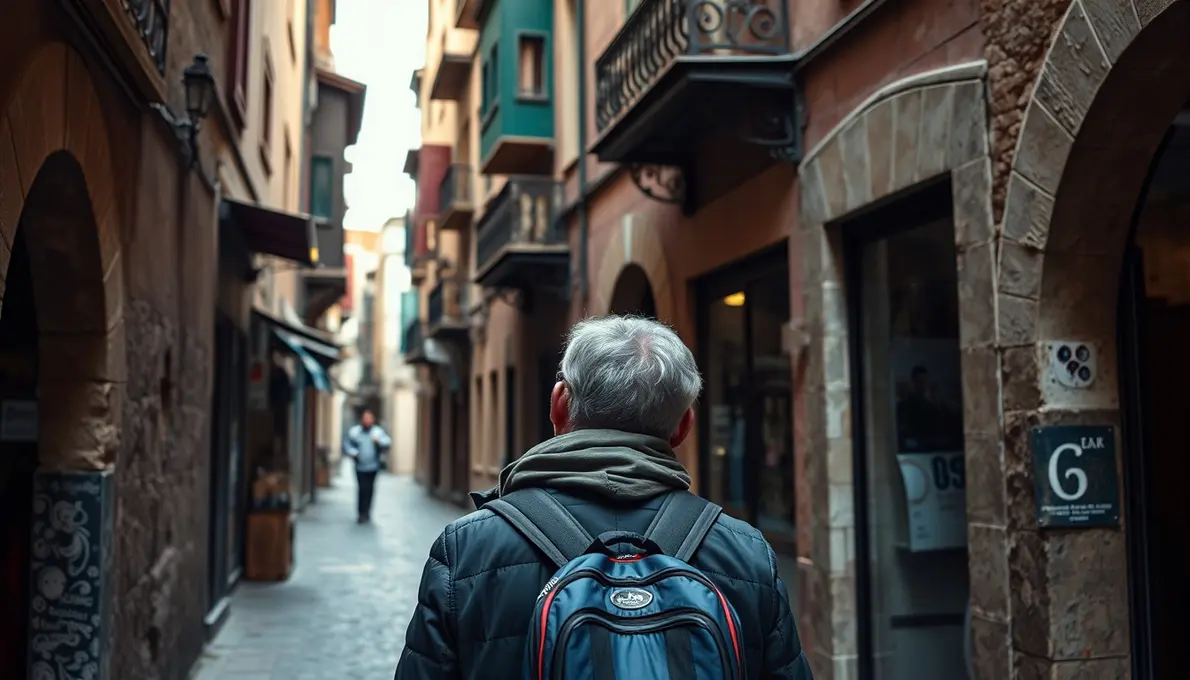
Beyond the grand monuments, Marrakech’s architectural charm lies in its details – the patios, plasterwork, and intricate patterns that define its aesthetic. The concepts of geometry, symmetry, and repetition are fundamental, reflecting Islamic art’s aversion to anthropomorphic representation. Instead, artists excelled at creating infinite patterns that suggest the boundless nature of the divine.
Zellige, the art of hand-cut, glazed, and chiselled geometric mosaic tiles, is perhaps the most iconic feature. Each tiny piece of tile, or “tessera,” is meticulously crafted and fitted together to form elaborate designs, often featuring stars, crosses, and interweaving lines. The vibrant colors – deep blues, emerald greens, earthy browns, and pristine whites – are often derived from natural pigments. You’ll find zellige adorning floors, walls, fountains, and even tables throughout the city, from humble riads to royal palaces. The skill required to create these intricate patterns is immense, and watching an artisan at work is a testament to this enduring tradition.
Stucco carving, or tadlakt, transforms plain plaster into delicate lacework. Using natural lime plaster, artisans carve relief patterns – often floral motifs, calligraphic verses, or geometric forms – that appear almost weightless. This technique is particularly effective in filtering light, creating soft shadows that dance across surfaces. In many older buildings, multiple layers of stucco carving reveal the passage of time and successive decorative styles.
Cedarwood, sourced from the Atlas Mountains, is another crucial material. It is used for magnificent ceilings, doors, and mashrabiyas. The wood is often intricately carved, painted with vibrant natural dyes, or left in its natural state, showcasing its rich grain. The ceilings of many historic homes and palaces are true masterpieces, with painted geometric motifs or muqarnas (stalactite vaults) that create a sense of grandeur and airiness. These elements work together to create a cohesive and deeply artistic environment, making every turn in a Marrakech architecture guide a discovery.
The Mellah and Kasbah: Architectural Narratives of Communities
Marrakech’s historical tapestry is also woven through its distinct neighborhoods, each with its own architectural character. The Mellah, the old Jewish Quarter, and the Kasbah, the former royal enclave, offer fascinating insights into the city’s social and political history through their buildings.
The Mellah, established in the 16th century, has a notably different feel from the rest of the medina. Its streets are often wider and straighter, designed to accommodate the Jewish community’s businesses and to facilitate religious processions. While many of its buildings have undergone changes, you can still observe elements like larger windows (in contrast to the medina’s inward-facing homes) and distinctive balconies. Synagogues, though sometimes hidden from immediate view, feature architectural details that reflect both Jewish tradition and local Moroccan craftsmanship. The Mihrab, the central prayer niche, is adorned with local tiling and plasterwork, showcasing a unique cultural synthesis. Exploring the Mellah provides a glimpse into a multicultural past and the architectural adaptations made by different communities within the city.
Adjacent to the Royal Palace and often sharing its fortified walls, the Kasbah district boasts some of Marrakech’s grandest residential architecture. This area was historically home to royal courtiers, administrators, and soldiers. The streets here are generally wider and more orderly than in the medina, and the buildings tend to be larger and more imposing, reflecting the status of their former inhabitants. The Saadian Tombs are a prime example of the exquisite craftsmanship concentrated in this area. Though they were hidden for centuries, their rediscovery revealed stunning mausoleums adorned with intricate zellige, carved stucco, and cedarwood ceilings, particularly in the Hall of the Twelve Pillars. The detail and preservation here are astounding, giving a clear picture of royal patronage and architectural excellence. Marrakech architecture guide features often highlight these areas as essential for understanding the city’s different social strata through time.
Gardens and Green Spaces: Architecture’s Natural Counterparts
While much of Marrakech’s architecture focuses on enclosed spaces and intricate interiors, the city also thoughtfully incorporates lush gardens and open courtyards as integral parts of its design. These green spaces are not merely decorative but serve vital environmental functions, providing shade, cooling, and a sensory escape from the bustling city. They exemplify how architecture and nature are often intertwined in Moroccan design.
The Majorelle Garden, though conceived by a French artist, Jacques Majorelle, and later restored by Yves Saint Laurent, is a quintessential example of how a vibrant landscape can complement and enhance structural elements. Its iconic cobalt blue (Majorelle Blue) buildings stand out against the verdant backdrop of cacti, palms, and exotic plants. The art deco influences in the studio building blend surprisingly well with traditional Moroccan design elements like tiling and fountains, creating a truly unique aesthetic. It’s a masterclass in color theory and landscape architecture, providing a stark yet harmonious contrast to the earthy tones of the medina.
Less celebrated but equally significant are the city’s historic garden complexes, like the Menara Gardens and the Agdal Gardens. The Menara, with its vast olive groves and central pavilion reflected in a large pool, demonstrates effective water management – a crucial aspect of architecture in an arid region. The pavilion itself, with its pyramidal green-tiled roof, is a striking example of Almohad-style architecture, albeit with later renovations. These gardens were designed for royal leisure and agricultural experimentation, showcasing an awareness of sustainability integrated with grandiose design. Understanding the relationship between these green spaces and the surrounding buildings is key to appreciating the holistic nature of a Marrakech historic buildings and urban plan.
Modern Echoes and Contemporary Reinterpretations
Marrakech’s architectural journey isn’t confined to its storied past. The city continues to evolve, with contemporary architects and designers drawing inspiration from traditional forms while incorporating modern sensibilities. You’ll find new hotels, boutique riads, and cultural spaces that respectfully reinterpret Moroccan motifs for a new era.
Many modern riad renovations, for instance, retain the inward-facing courtyard structure, but might introduce bolder color palettes, minimalist furnishings, or innovative lighting. They often play with traditional materials like tadelakt (a waterproof lime plaster that feels like polished marble) and zellige, but in contemporary patterns or applications. This thoughtful integration prevents the city from becoming a static museum and ensures its architectural heritage remains a vibrant, evolving force. New public buildings and cultural institutions also attempt to bridge the gap between tradition and innovation, using local materials and skilled artisans while embracing functionality and contemporary aesthetics. This blend highlights the enduring appeal and adaptability of Marrakech’s architectural principles.
Conclusion
From the grand declarations of its imperial palaces to the intimate whispers of its riad courtyards, Marrakech is a city built on stories etched in stone, wood, and tile. This Marrakech architecture guide has merely scratched the surface of its immense visual wealth, inviting you to explore further, look closer, and appreciate the incredible skill and vision that shaped this extraordinary city. Every alleyway traversed, every gate passed through, and every mosaic viewed deeper enriches your understanding of a culture deeply connected to its built environment. The architectural tapestry of Marrakech is a vibrant, living testament to centuries of creativity and resilience, perpetually inviting discovery.
FAQs
What are the most common materials used in traditional Marrakech architecture?
Traditional Marrakech architecture primarily uses pisé (rammed earth), cedarwood from the Atlas Mountains, lime plaster (often finished with tadelakt), and various local stones. Intricate decorative elements like zellige tiles, carved stucco, and painted cedarwood are also fundamental.
Why do many traditional buildings in Marrakech have inward-facing courtyards?
Inward-facing courtyards are a defining feature of riads and traditional houses in Marrakech for several reasons. They provide privacy from the bustling streets, create a microclimate that keeps the interiors cool in the hot climate, and offer a tranquil, green space for family life.
Can visitors enter all the historic architectural sites in Marrakech?
Most of the major historic architectural sites, such as the Bahia Palace, the Ben Youssef Madrasa, and the Saadian Tombs, are open to visitors. However, active mosques, like the Koutoubia Mosque, are typically only accessible to Muslims. You can still admire their exteriors and minarets.
How can I best explore the architecture of Marrakech on my own?
The best way to explore Marrakech’s architecture is on foot, especially within the medina. Wander through the souks, pay attention to the details on doors and windows, and peek into open riad courtyards or the lobbies of renovated hotels. Hiring a local guide can also provide invaluable insights into the history and significance of what you’re seeing.





 Covers cities, coast, mountains, desert & food